Welcome to Sri Sai Bharath Towers Redefining Luxury Living
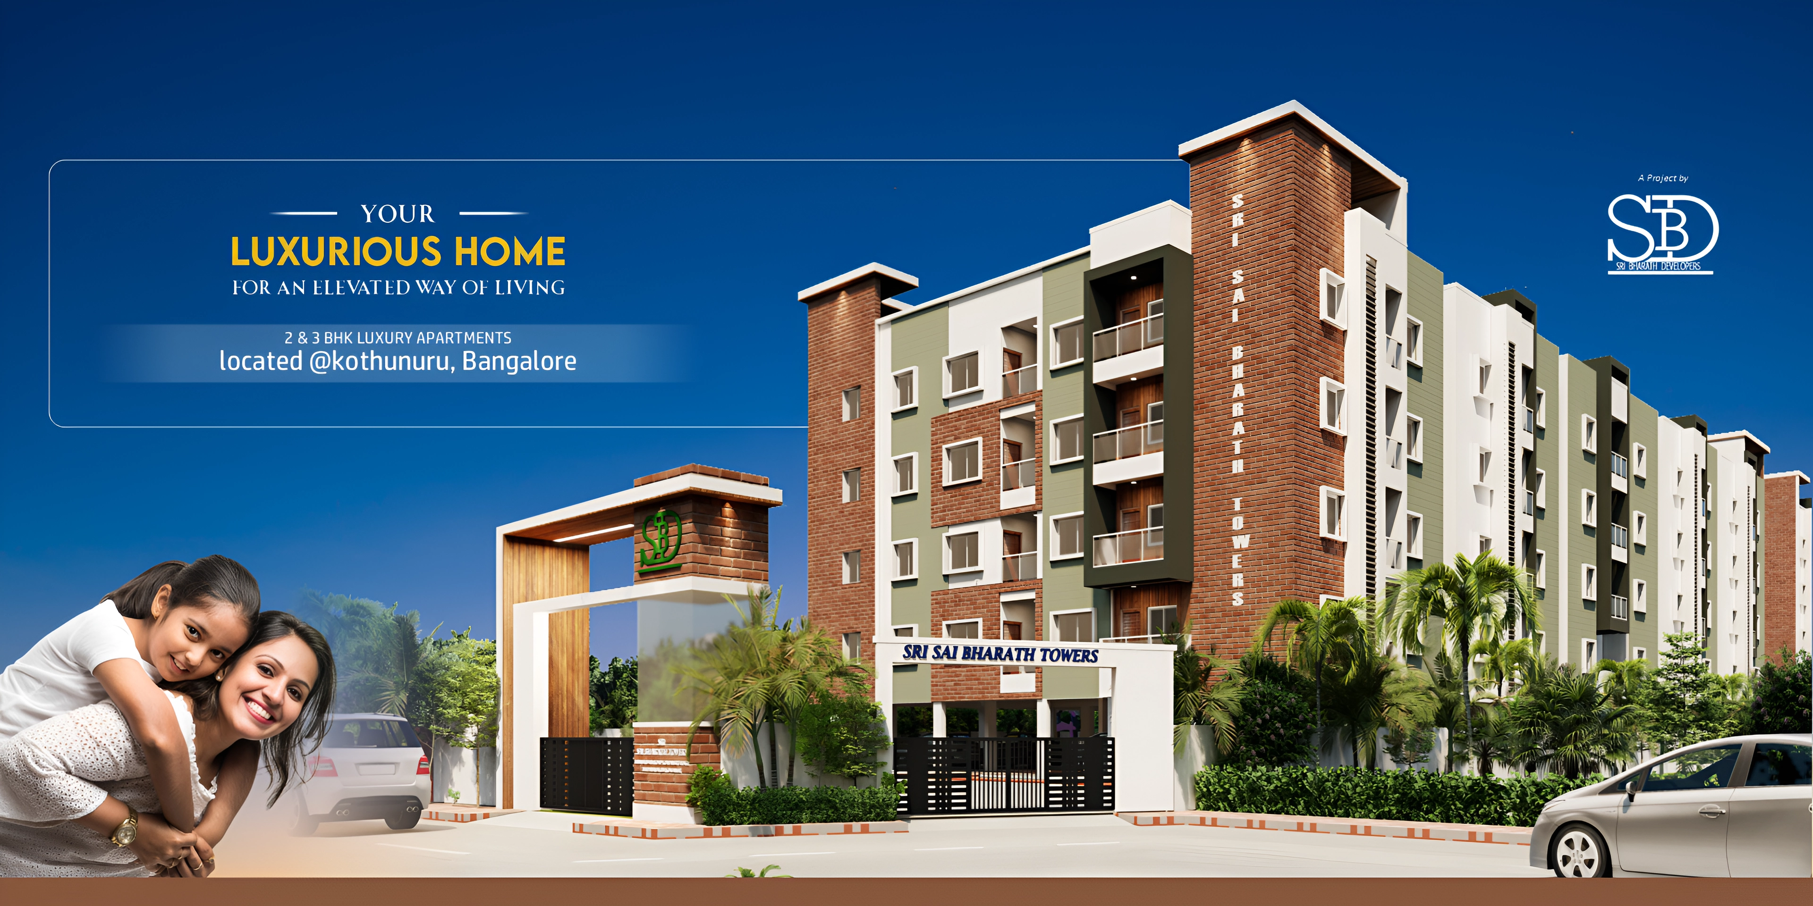
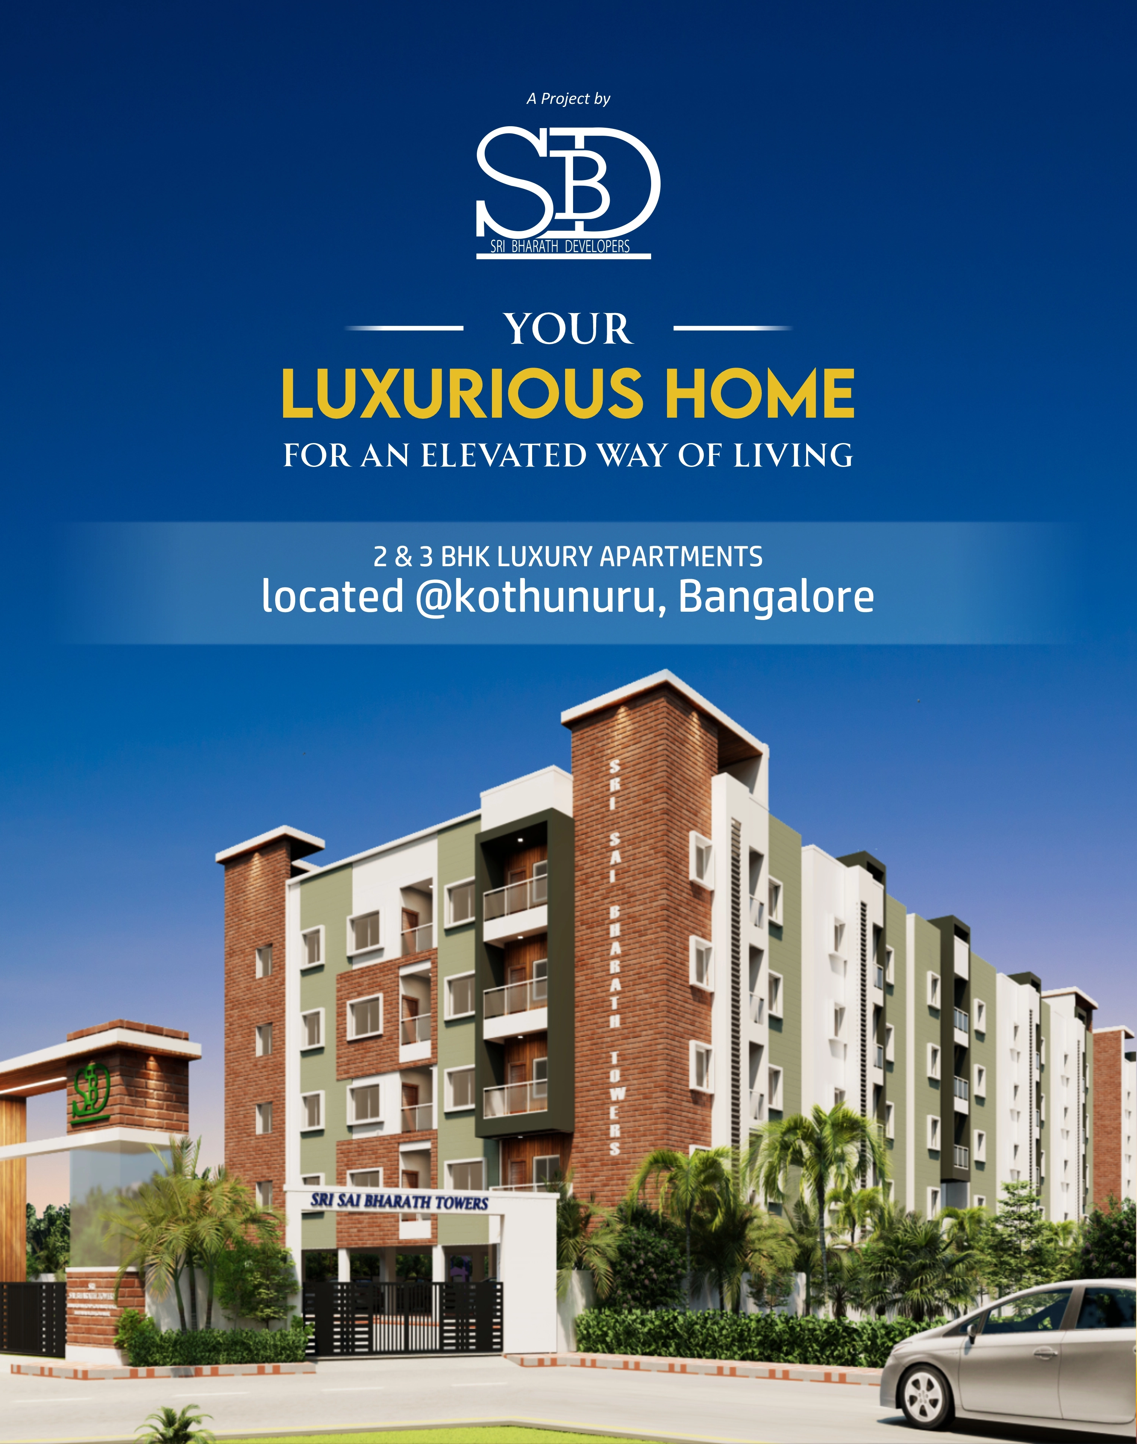
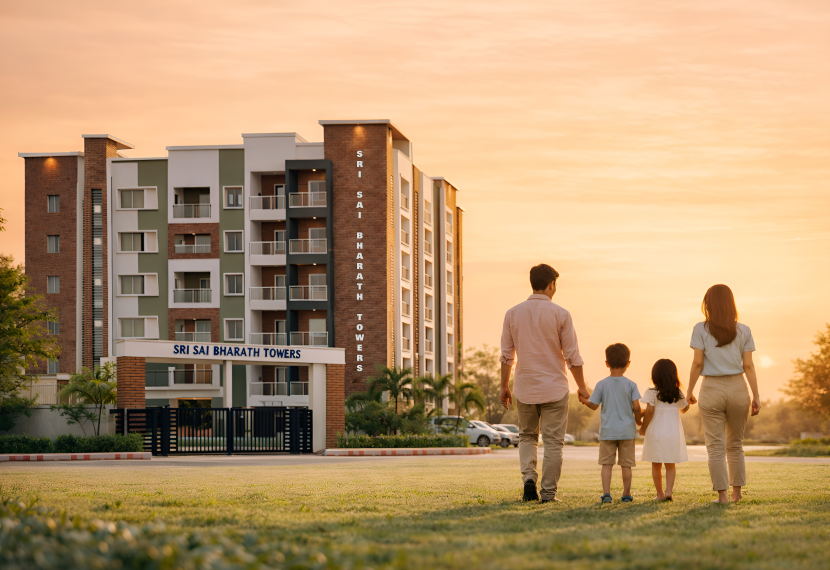
Sri Sai Bharath Towers is more than just a residence; it’s a statement of sophistication and elegance. Nestled in the heart of the city, Sri Sai Bharath Towers offers meticulously designed luxury apartments that blend modern aesthetics with timeless comfort. Every space is thoughtfully crafted to provide unparalleled living experiences, featuring premium amenities, breathtaking views, and exceptional architecture. At Sri Sai Bharath Towers, we redefine urban luxury, where style meets serenity, offering you the perfect sanctuary to live, unwind, and thrive.
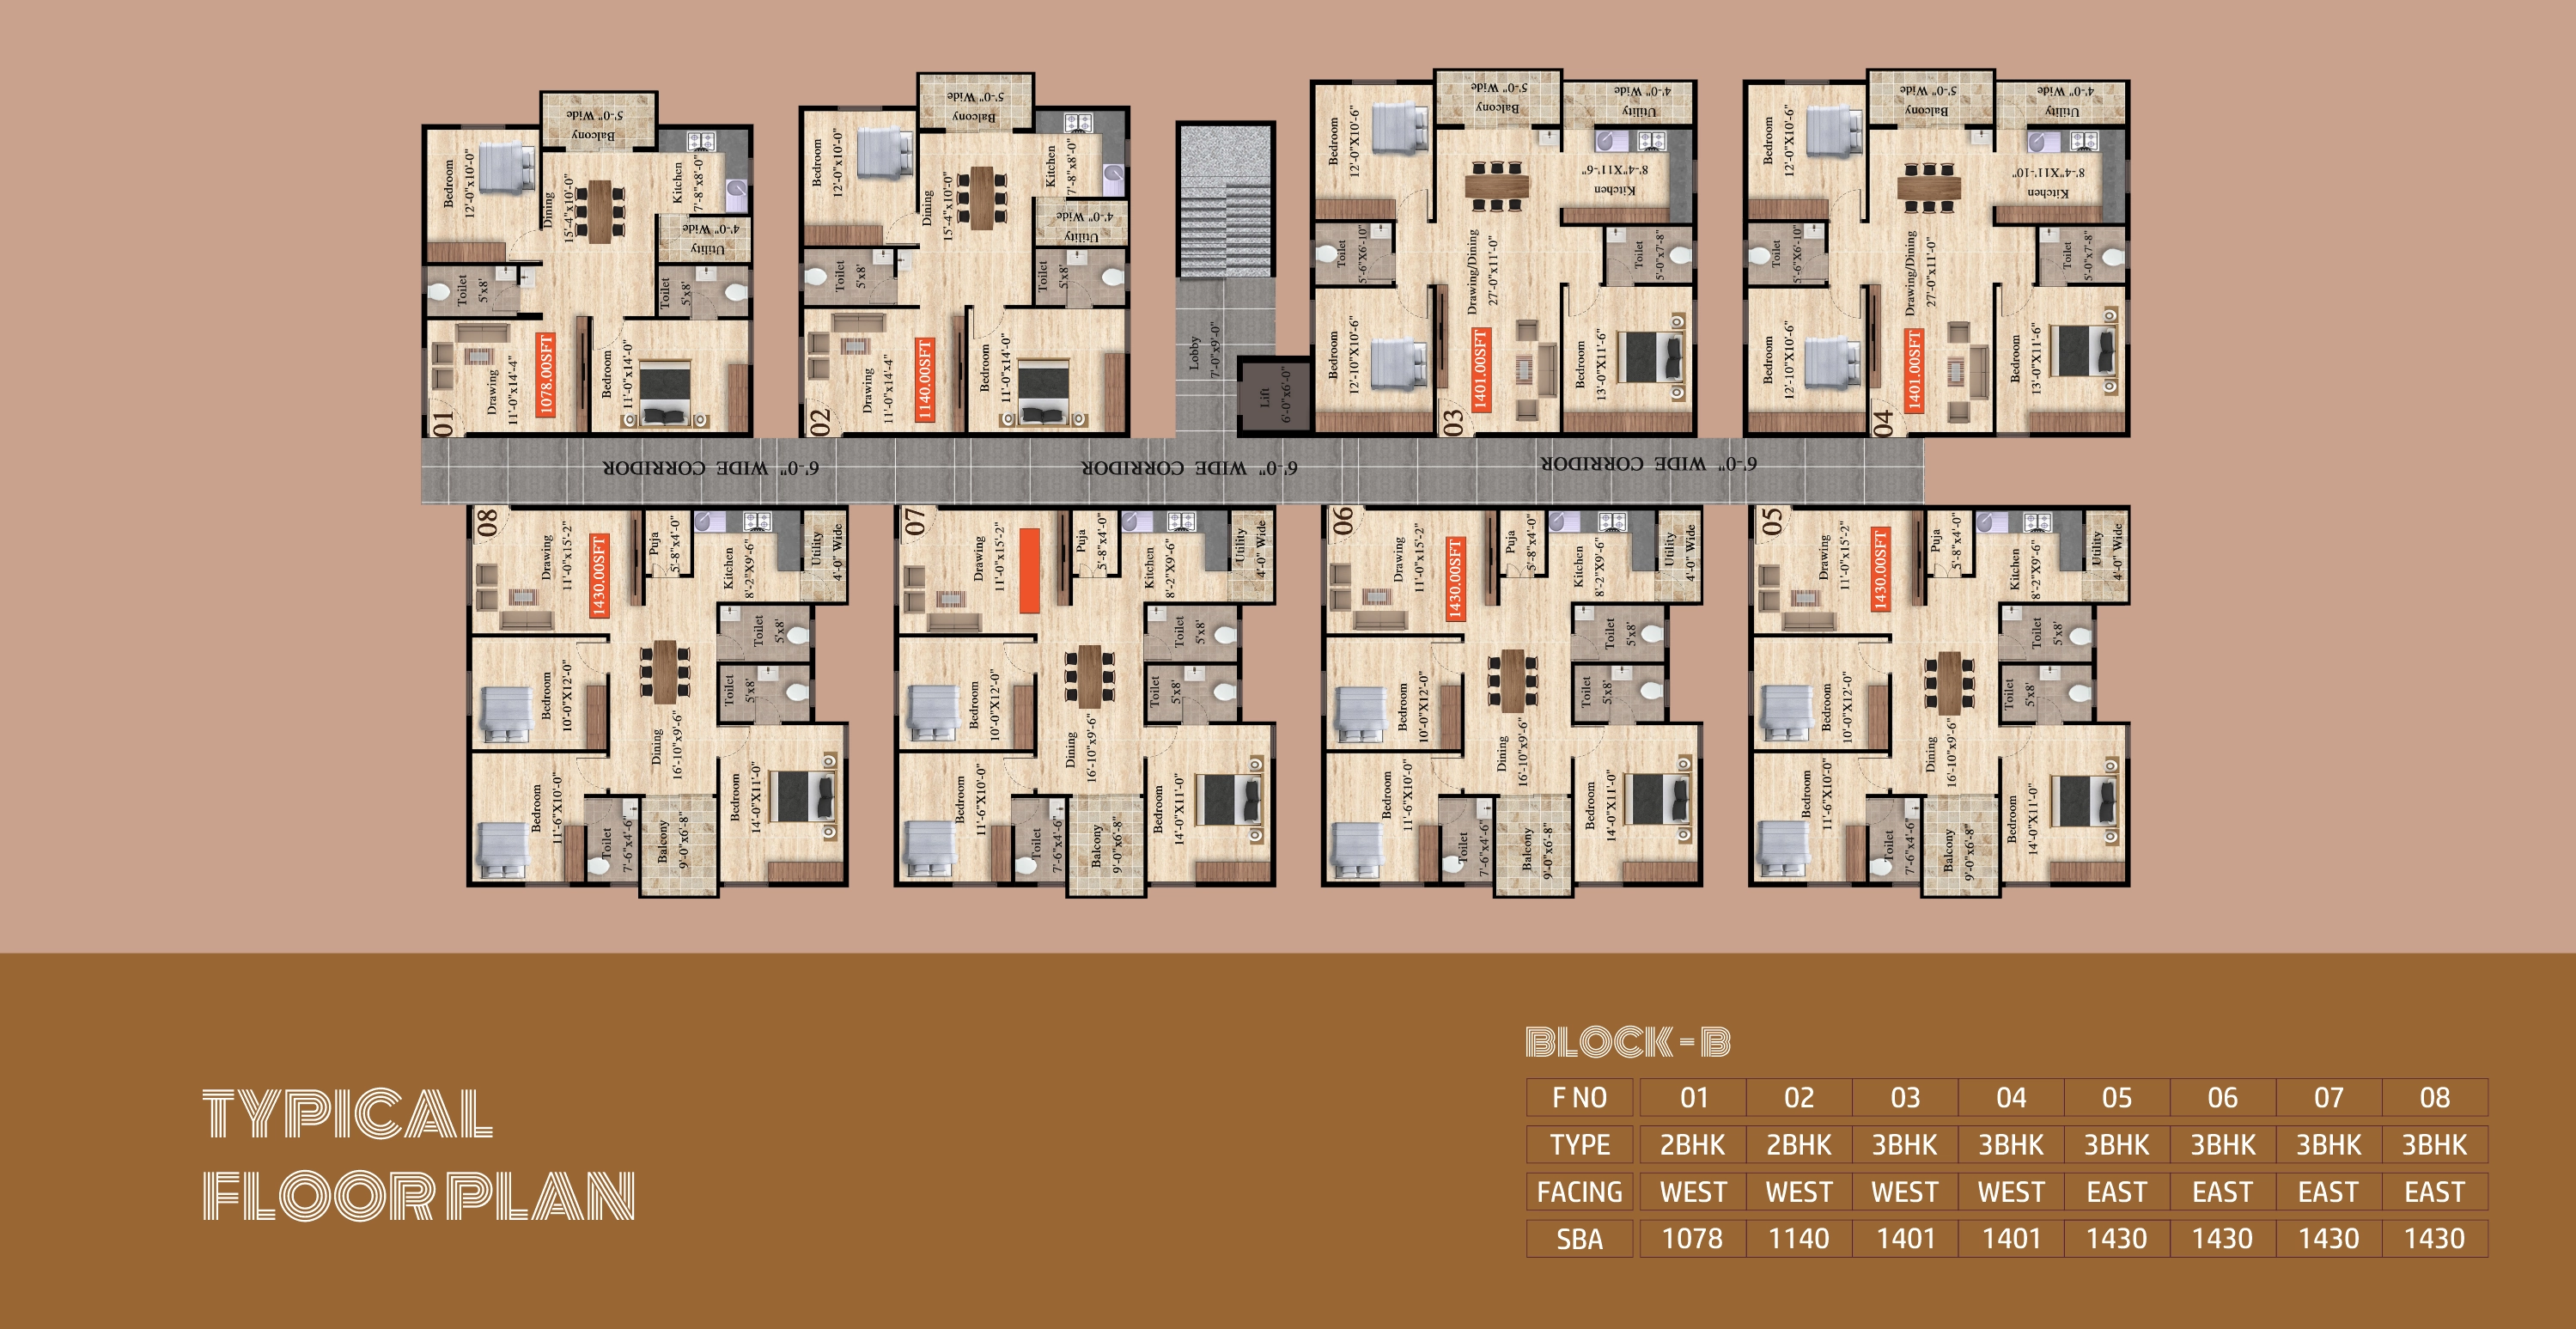
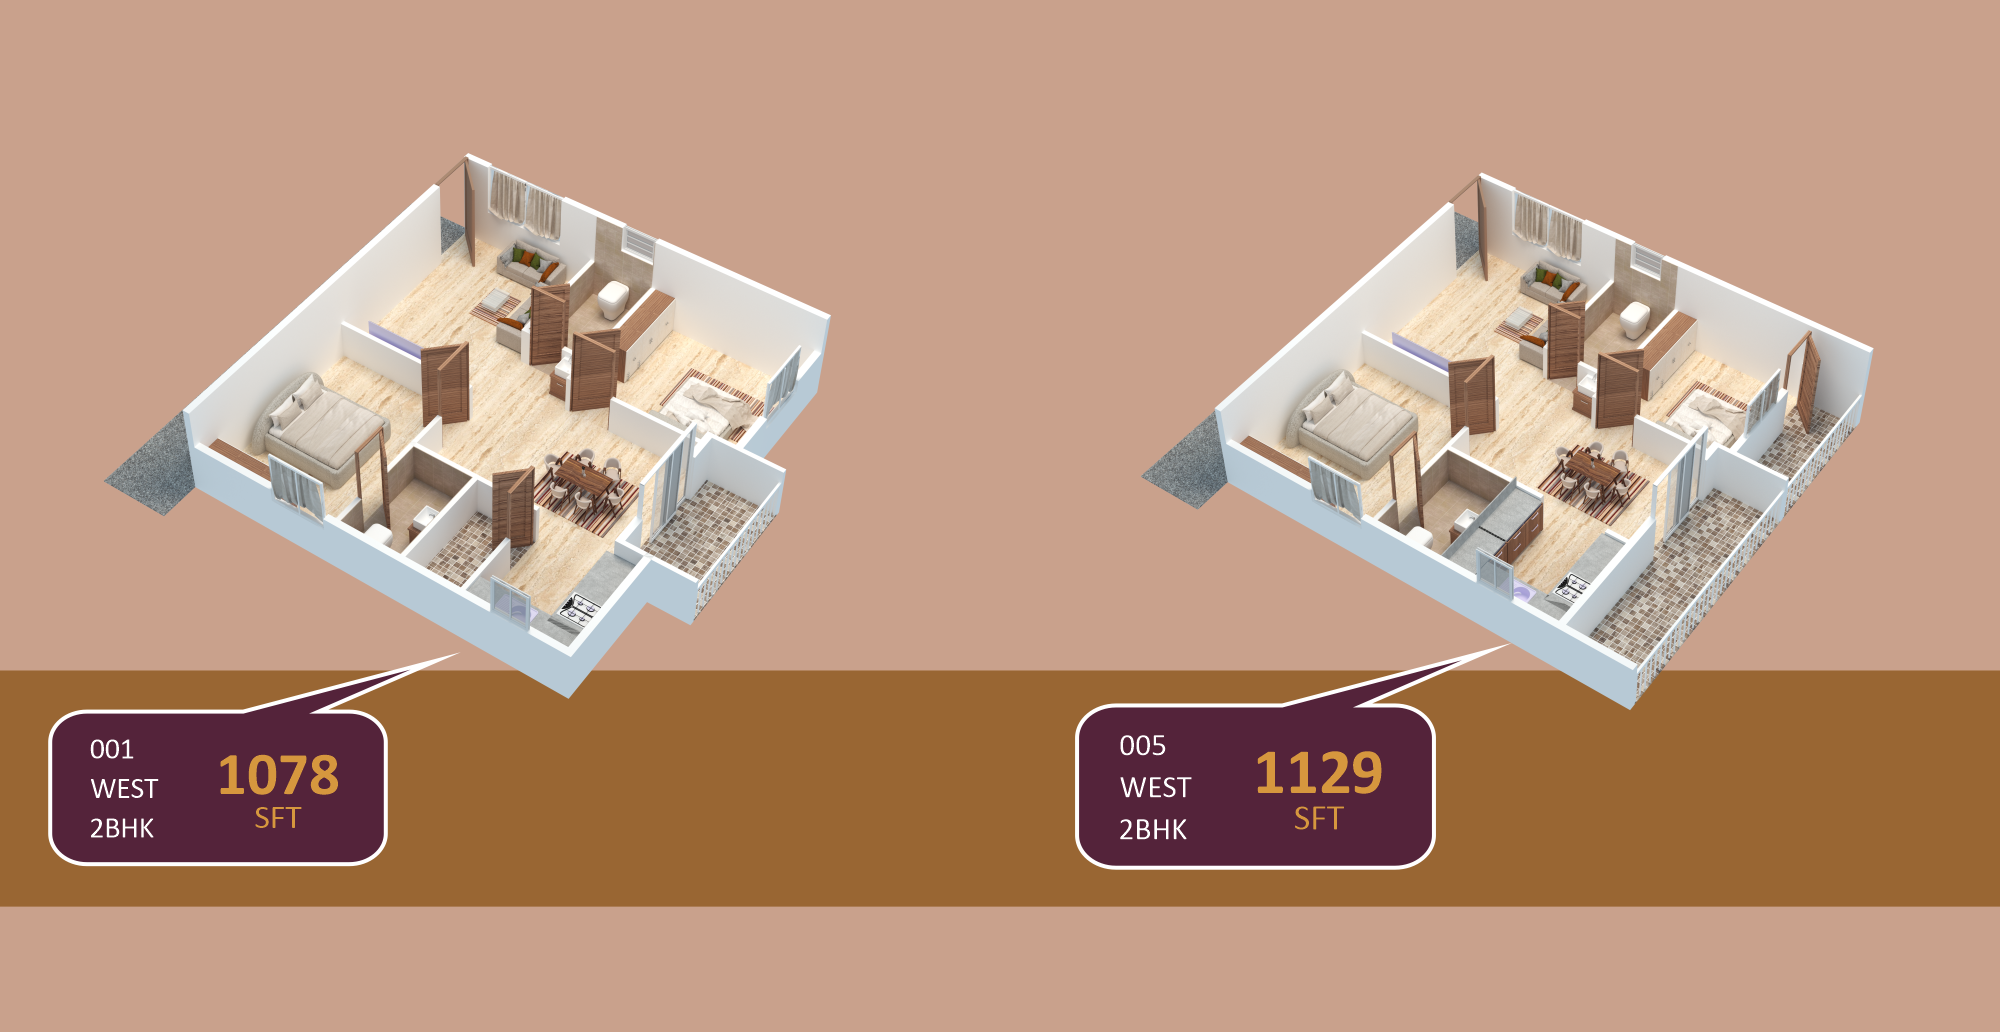
2 BHK apartments ranging from 1078 to 1129 sq. ft.
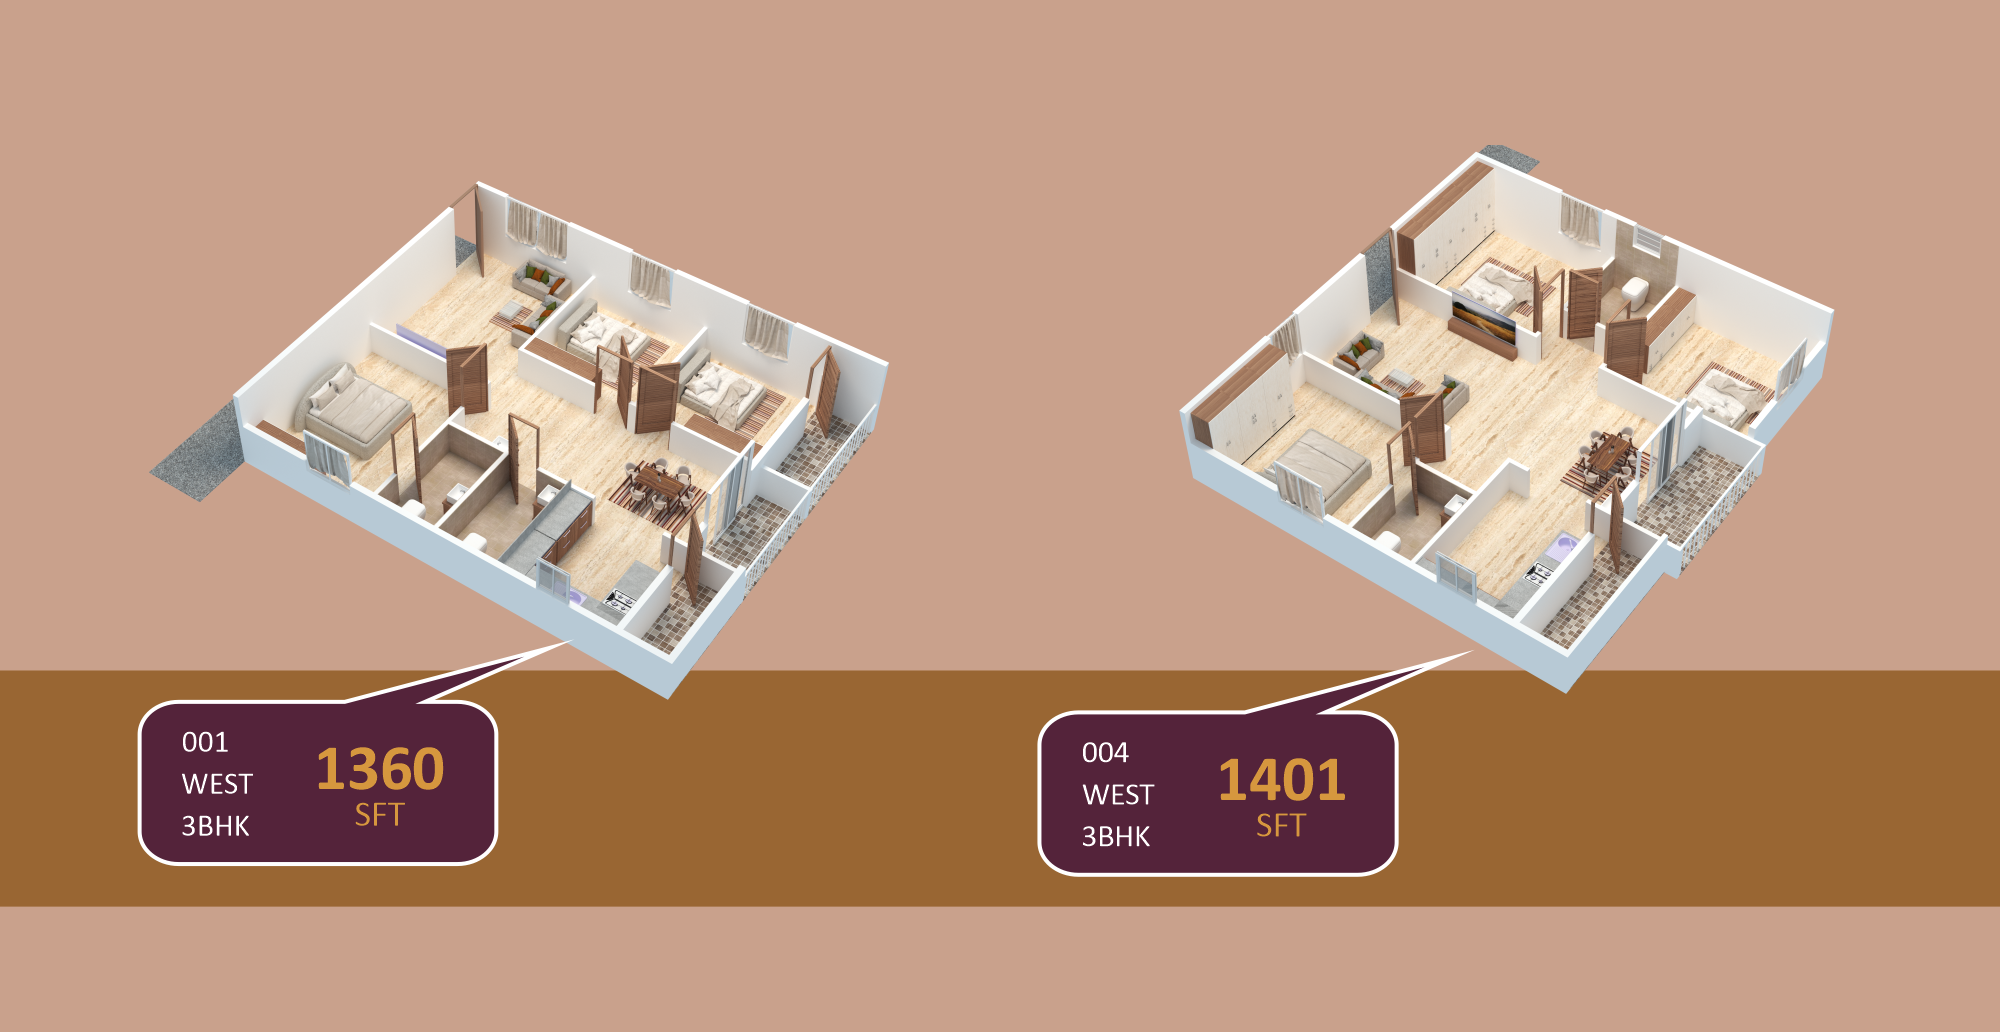
3 BHK apartments ranging from 1401 to 1516 sq. ft.
Master & Typical Floor Plans
Experience Sri Sai Bharath Towers thoughtfully designed spaces, tailored for luxury and comfort in every detail.
Typical Floor Plan Block A
01Typical Floor Plan Block B
02Isometric view 3BHK
03Isometric view 2BHK
04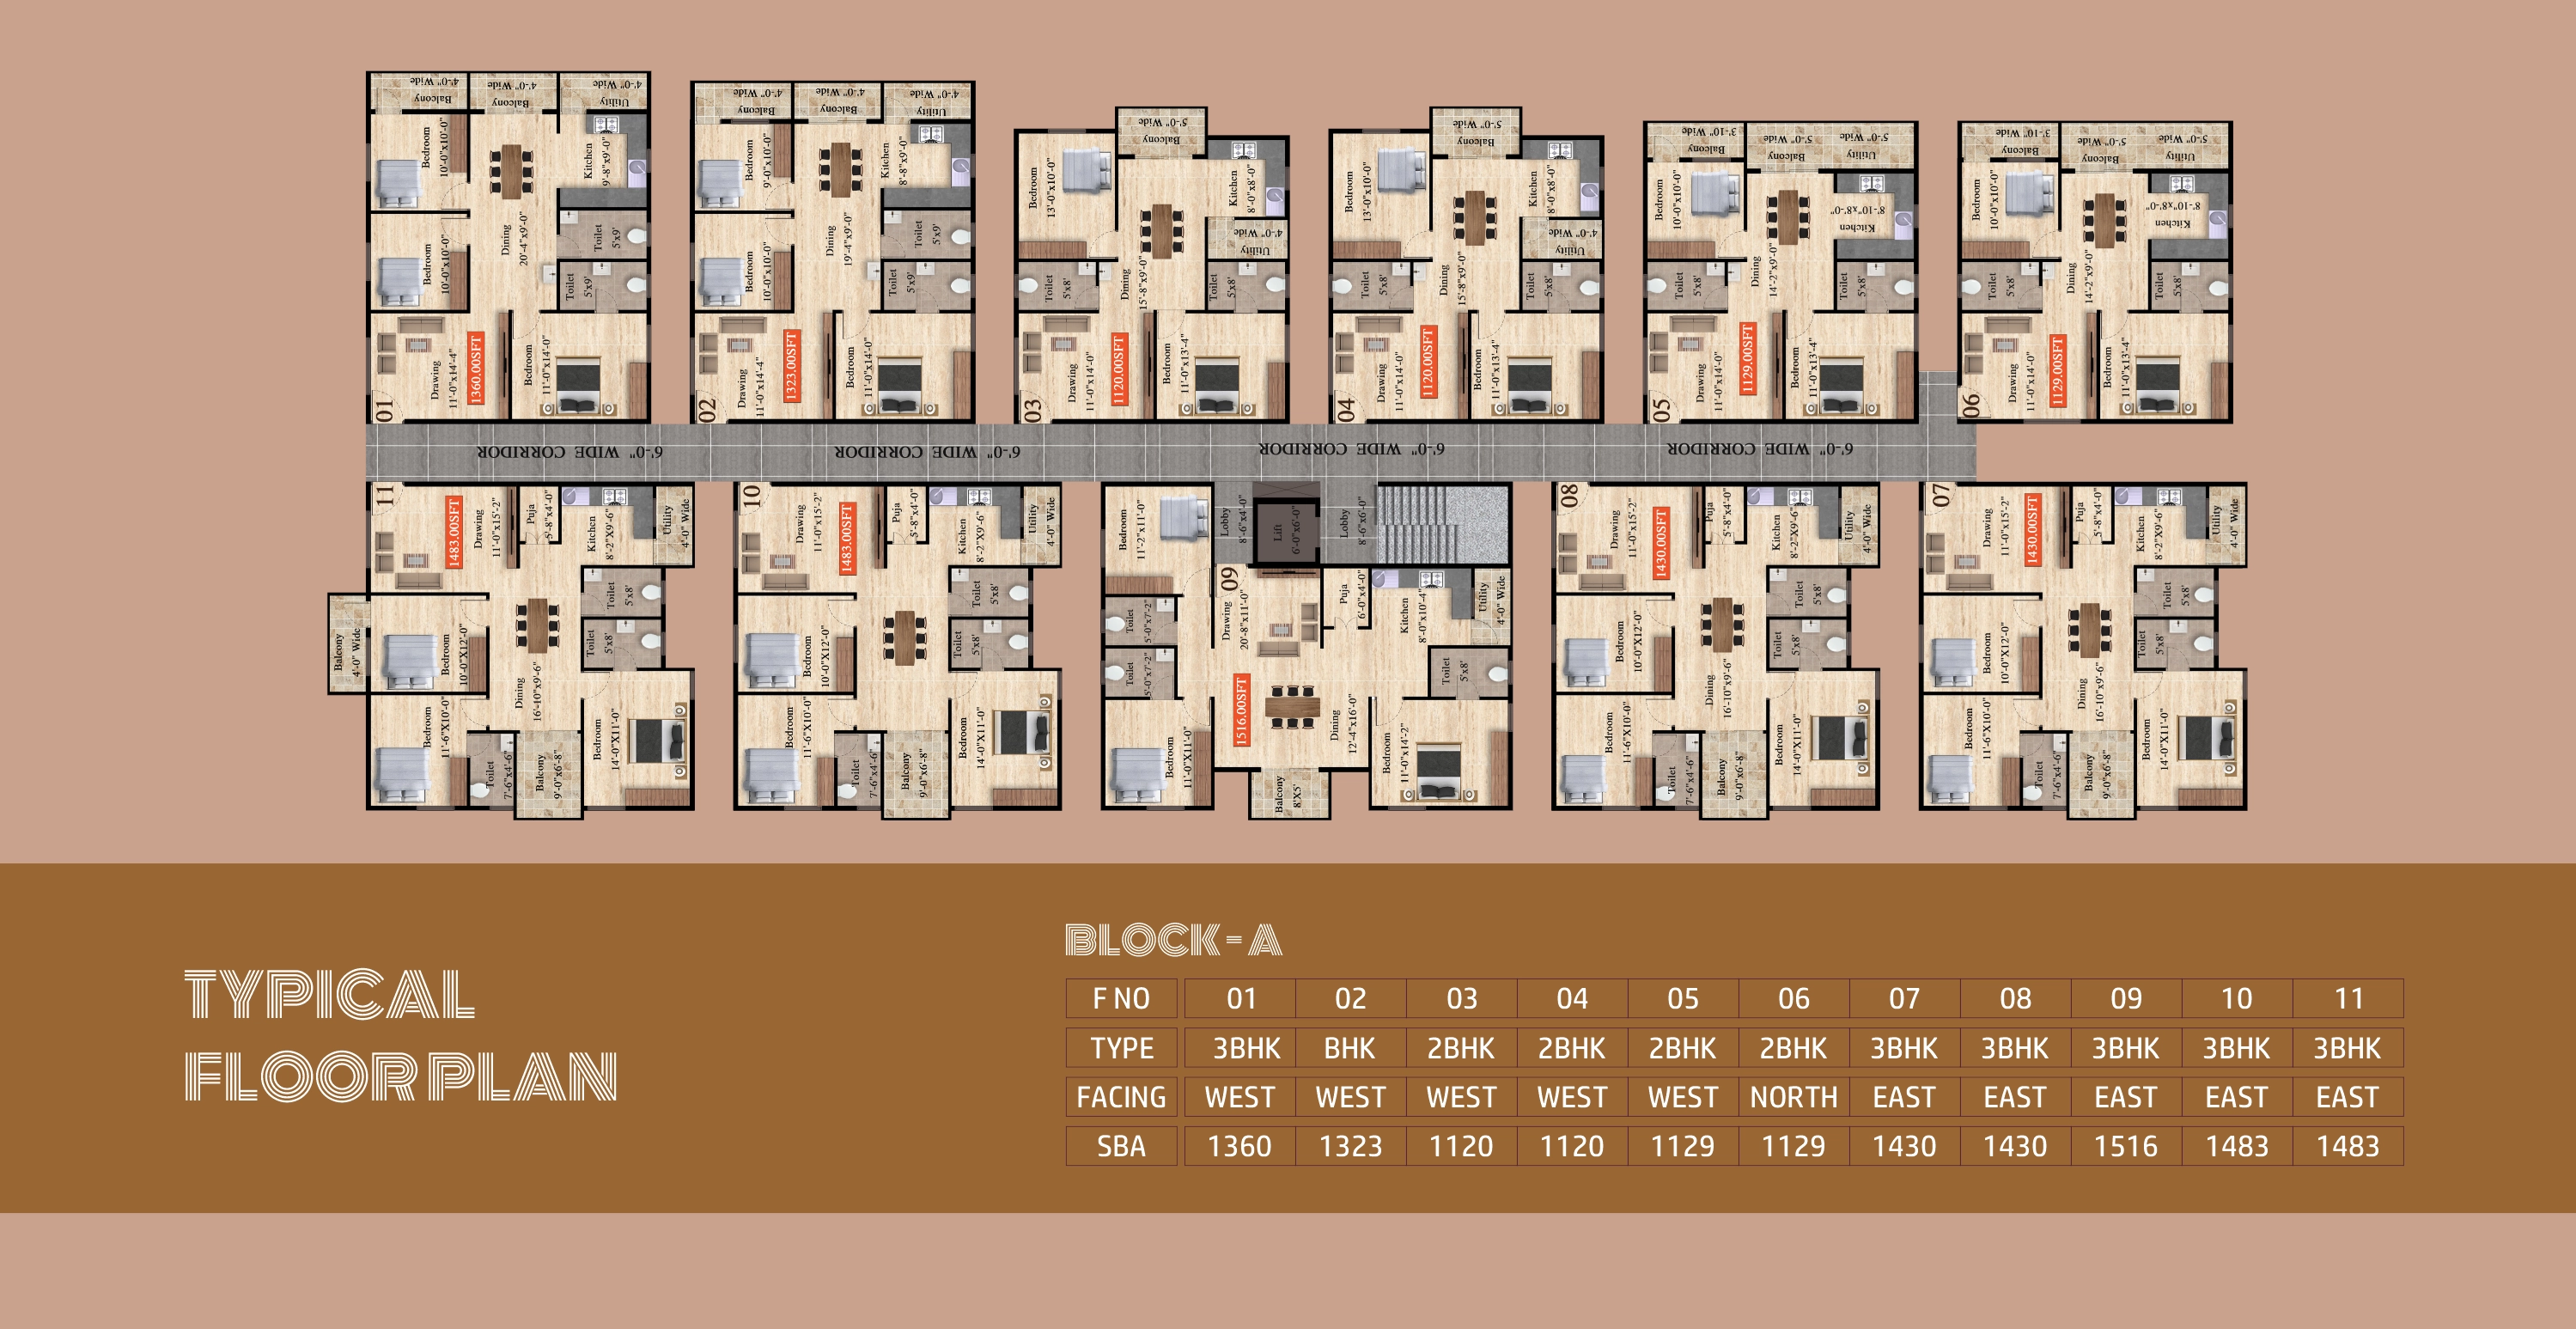


100%
Vastu Compliant

50%
Open Space


S + G + 3
Floors

RERA
Approved
Project Features
Uncover Sri Sai Bharath Towers premium features, crafted to elevate your living experience with unmatched luxury and comfort.

Lobby
Granite/Marble flooring/vitrified tiles.

Corridor
Rocker finishing vitrified tiles standard make.

Intercom
Intercom will be provided for all flats and reception.

Security
Provision for 24*7 Integrated Security

Staircase Floor
Bull nosing step tiles (Rubber Mould) standard make.

Terrace Floor
Roof cooling tiles / Equivalent tiles of standard make.

Walkway
Walkway spaces well-defined as per landscape design intent.

Landscape
Suitable landscape at appropriate places in the project as per design intent.

Water Storage
Centralised UG sump with (min. requirement as per water test report)

STP
Centralised Sewage Treatment Plant standard made as per design.

Driveway
Convex mirror for safe turning in driveway in/out

Rainwater Harvesting
Rainwater harvesting Pit in basement. (Rainwater catchment system)

Safety
CCTV surveillance cameras will be provided all around the building at Pivotal locations in ground level

Compound Wall
Site perimeter fenced by compound wall with entry gates for a height of 1800mm as per design intent.

Lift
Elevators of 8 passenger’s, 15 passenger and stretcher compatible passenger and service lift will be provided as per requirement. Make: Kone, Johnson/ Equivalent.

Backup
100% power backup for common amenities such as clubhouse, lifts WSP, STP & selected common area lighting.
Project Amenities
Indulge in Sri Sai Bharath Towers premium amenities, designed for a lifestyle of luxury, relaxation, and convenience.
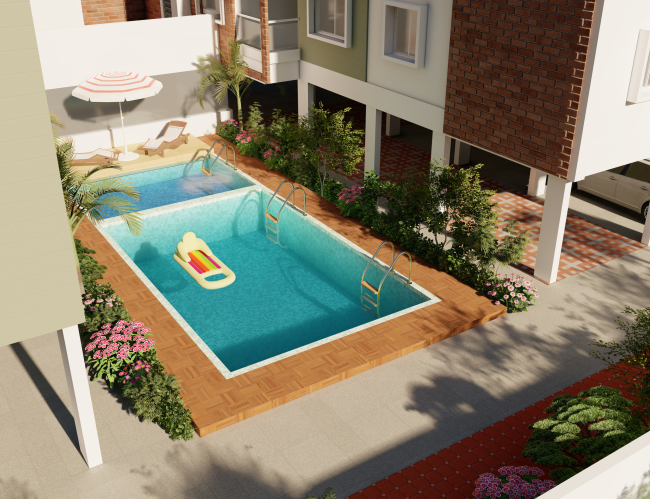

Swimming Pool


Kid's Play Area
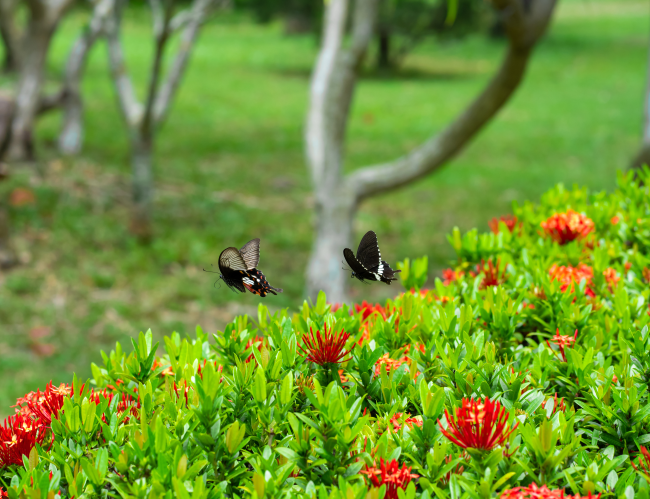

Butterfly Garden


Indoor Games
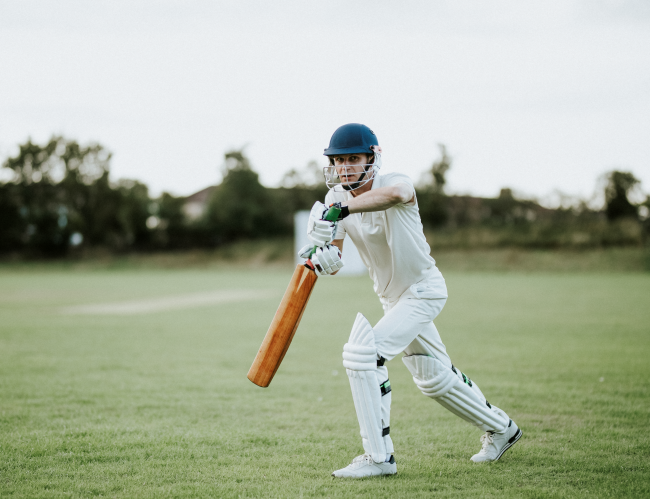

Cricket Play Area
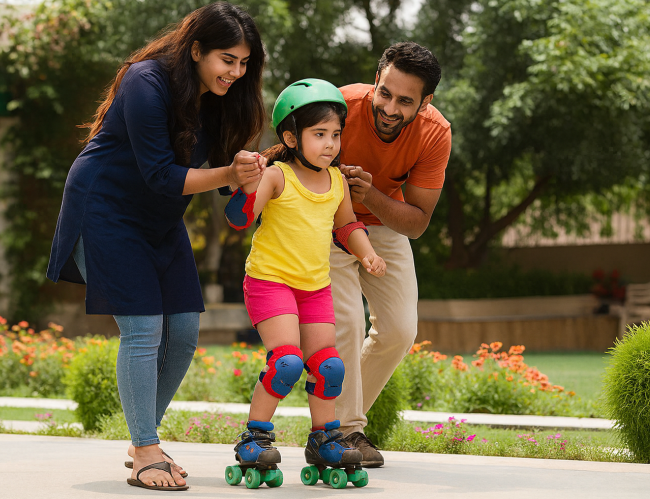

Skating Rink
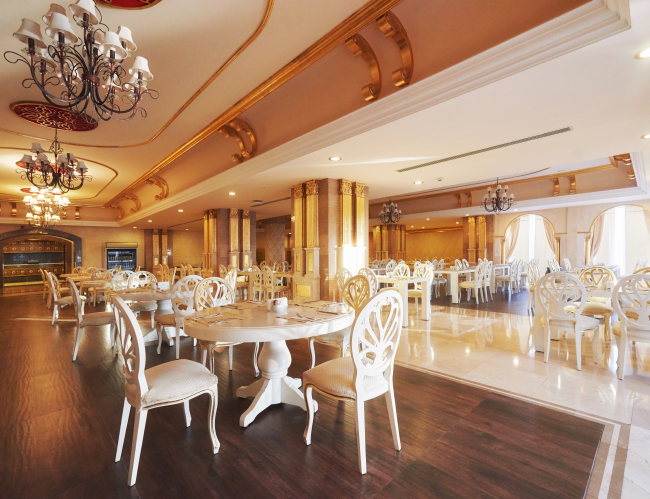

Multipurpose Hall

Basketball Court


Jogging Track
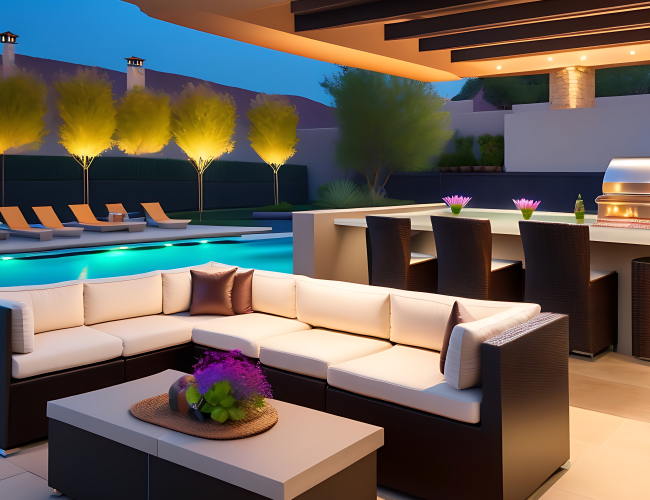

Clubhouse
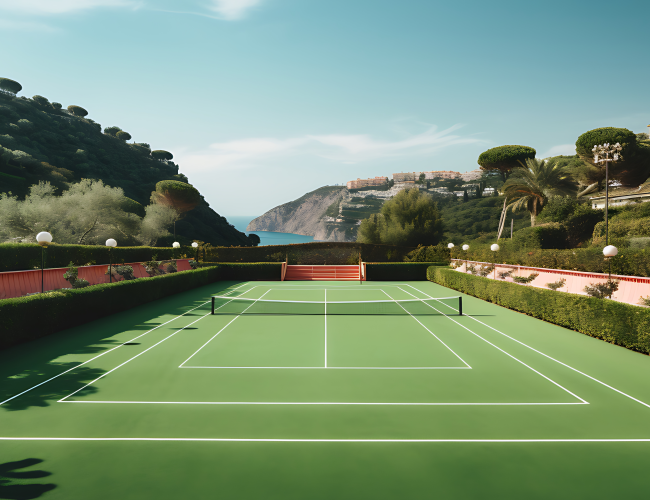
Outdoor Badminton Court


Senior Citizen's Park
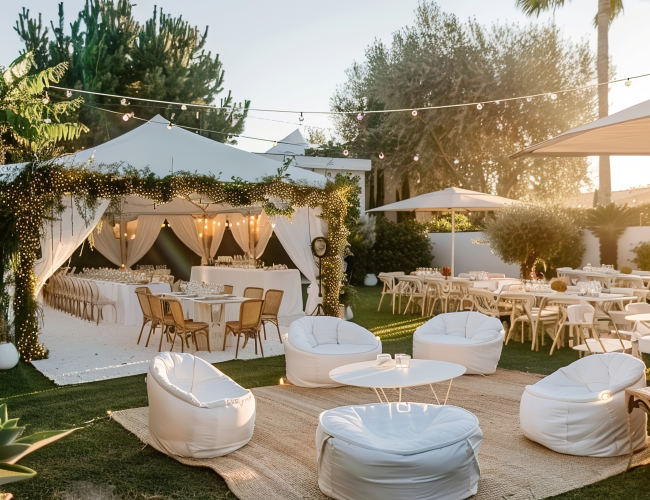

Outdoor Party Lawn
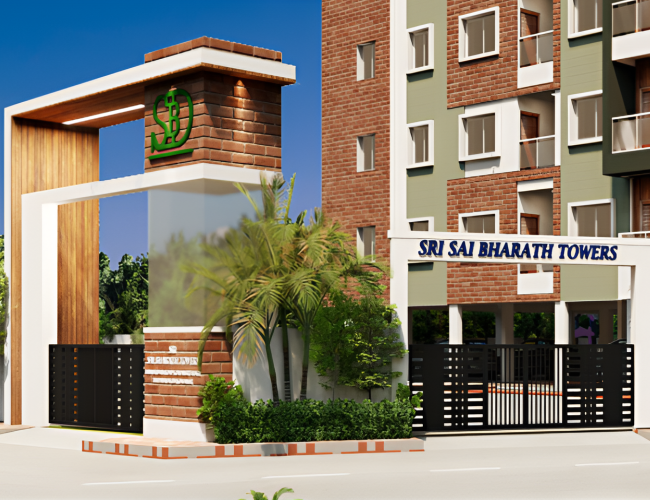

Entry & Exit
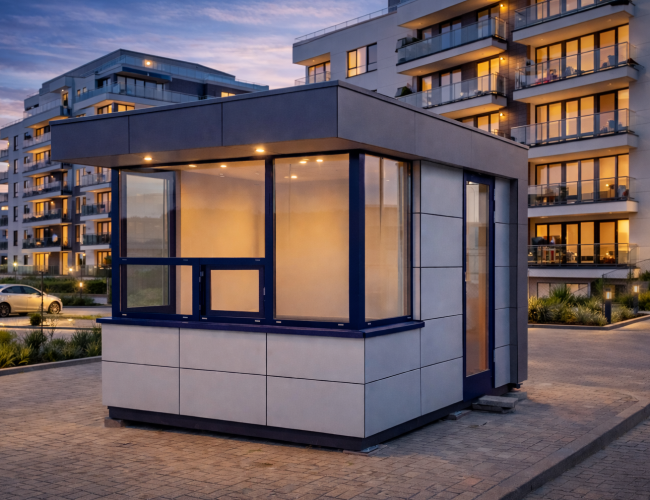

Security Cabin
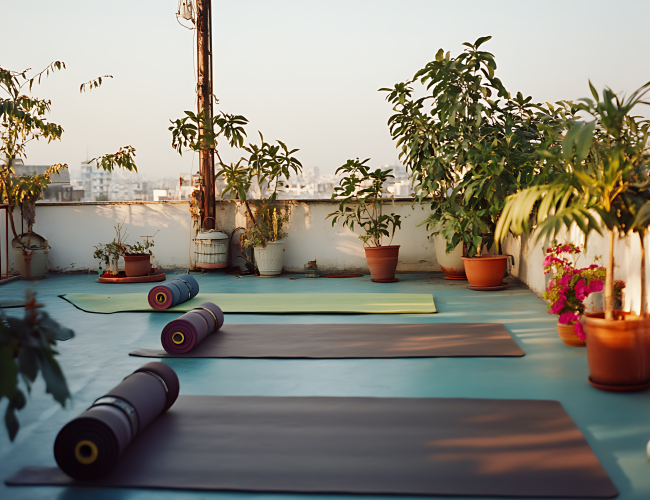

Yoga Deck


Meditation Center
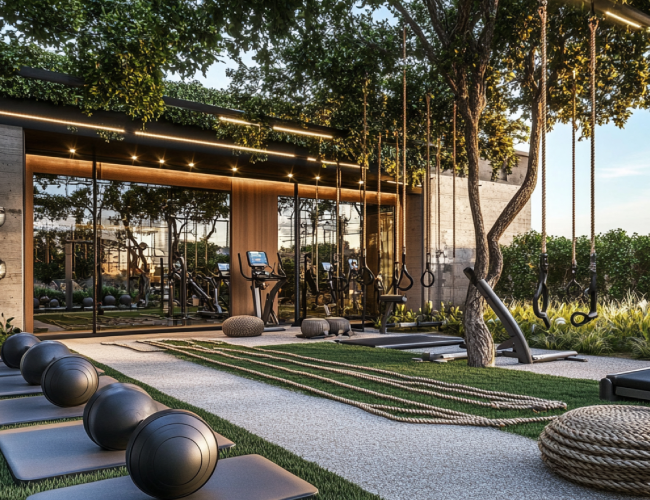

Outdoor Gym
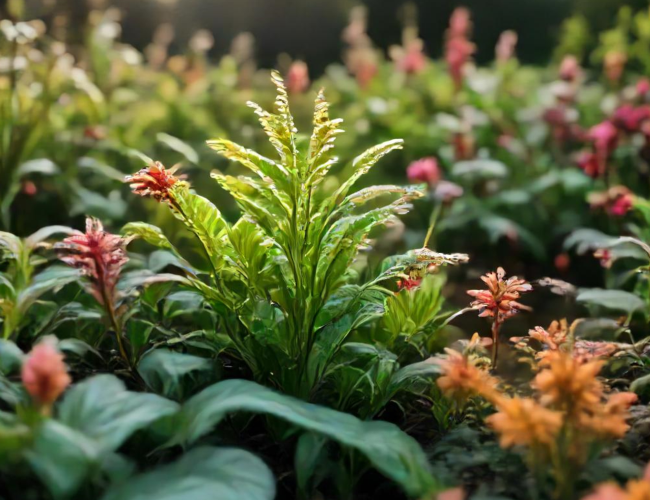

Herbal Garden
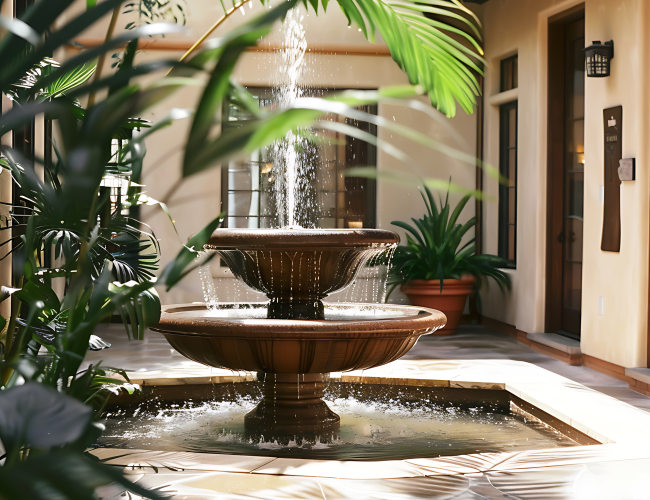

Water Fountain
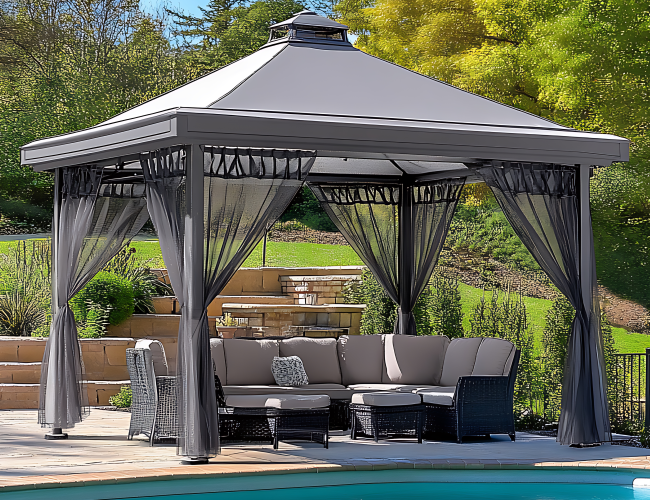

Gazebo
Specifications
Uncover Sri Sai Bharath Towers premium specifications, showcasing quality materials and craftsmanship for an exceptional living experience.

Structure
RCC framed structure designed as per Seismic Zone II requirements, Anti-termite treatment will be done.

Railing
Balcony: 10mm Toughened Glass, with SS railing square groove Handrail 304 Grade Pipe, 16 Gauge & Glass Holder SS Fin Bracket with complete polishing & Fixing.

Plumbing
All water supply lines CPVC/PVC ashirvad or other reputed ISI Make, Sewage line of reputed make, all plumbing lines shall be pressure tested.

Plastering
- All internal walls are with smooth Plastering / Single coat.
- All external walls are with textured plastered finish / Two Coats.

Security Systems
- Compound wall of 6” height around the apartment complex.
- Round the clock (24/7) security with CCTV Surveillance.

Generator Backup
- Power backup generator (BESCOM power).
- DG Back up for each apartment up to 1 KVA for lighting circuits.

Water
- 24 Hours uninterrupted water supply with sufficient source of bore well and corporation (on availability) water supply system.
- Synchronized with standard automatic system for Pumps & Motors.

Painting
- Interior Surface: Three coats of wall putty & one coat primer & two coats of paint.
- Asian Paints / Nerolac Paints / Equivalent Make.
- External walls in exterior emulsion paints one primer and Two Coats colour painting.

Flooring
- 1200 x 600 mm (2/4) Double-charged vitrified tiles of reputed brand for the living, dining, kitchen and bedrooms.
- Anti-Skid Ceramic tiles of reputed brand for the Balcony, Utility and Toilets flooring.

Kitchen
- Provision for water purifier point in kitchen.
- Provision for washing machine in utility area.
- Provision for refrigerator, microwave/oven, mixer, and modular chimney.
- Provision for sink tap (Water inlet and outlet)
- Provision of a stainless steel single-bowl sink with standard make tap.

Super structure: Framed structure
- Internal Walls: 100mm / 4” Porotherm block
- External Walls: 150mm / 6” Porotherm blocks
- Roof Slab: Vibrated Reinforced cement concrete (RCC).
- Waterproof: Waterproofing in terrace, toilets, balcony and utility with CC Screed.
- Car parking: Covered Car parking.

Doors and windows
- Main Door: 35mm thick flush door with both side Teak veneer & one side metal T-Patti with solid teak wood timber filler with standard make door fittings.
- Internal Doors: 35mm Thick Harmony design HDF skin door with tubular core filler with standard make door fittings.
- Windows: 3 track UPVC windows with mosquito mesh Standard Make.

Electrical
- TV point in living room.
- Fire resistant electrical wires of Anchor / Havells / Finolex or equivalent make.
- Elegant modular electrical switches of Legrand / Havells / Anchor or equivalent make.
- One Miniature Circuit Breaker (MCB) based main distribution box for each flat.
- A/C sockets in Master bedroom & Living Room.
- Wi-Fi point provision – Living/Dining.
- Intercom point: Facility to all units connecting security.
- MDU (Multi Dwelling Units): Airtel, Tata Sky, Jio or equivalent for Dish (depending on location).

Toilet
- Wall Dado Tiles: Reputed branded ceramic glazed tiles 1200 x 600 mm dado up to 8 feet height
- Wall-mounted commode with Metro Regular flush valves & wash basin white coloured in both toilet with Cera / Jaquar or equivalent make, Health faucet, Hot and Cold water mixer (Diverter) and pillar cock, provision for geysers point in all toilets, all CP fittings are chrome plated of Cera / Jaquar or equivalent make.
- Toilets Ceiling: Grid type false ceiling.
- Toilet ventilators made of UPVC.
Location Advantages
Explore the strategic location benefits of Sri Sai Bharath Towers, perfectly positioned near key business districts, reputed schools, leading hospitals.
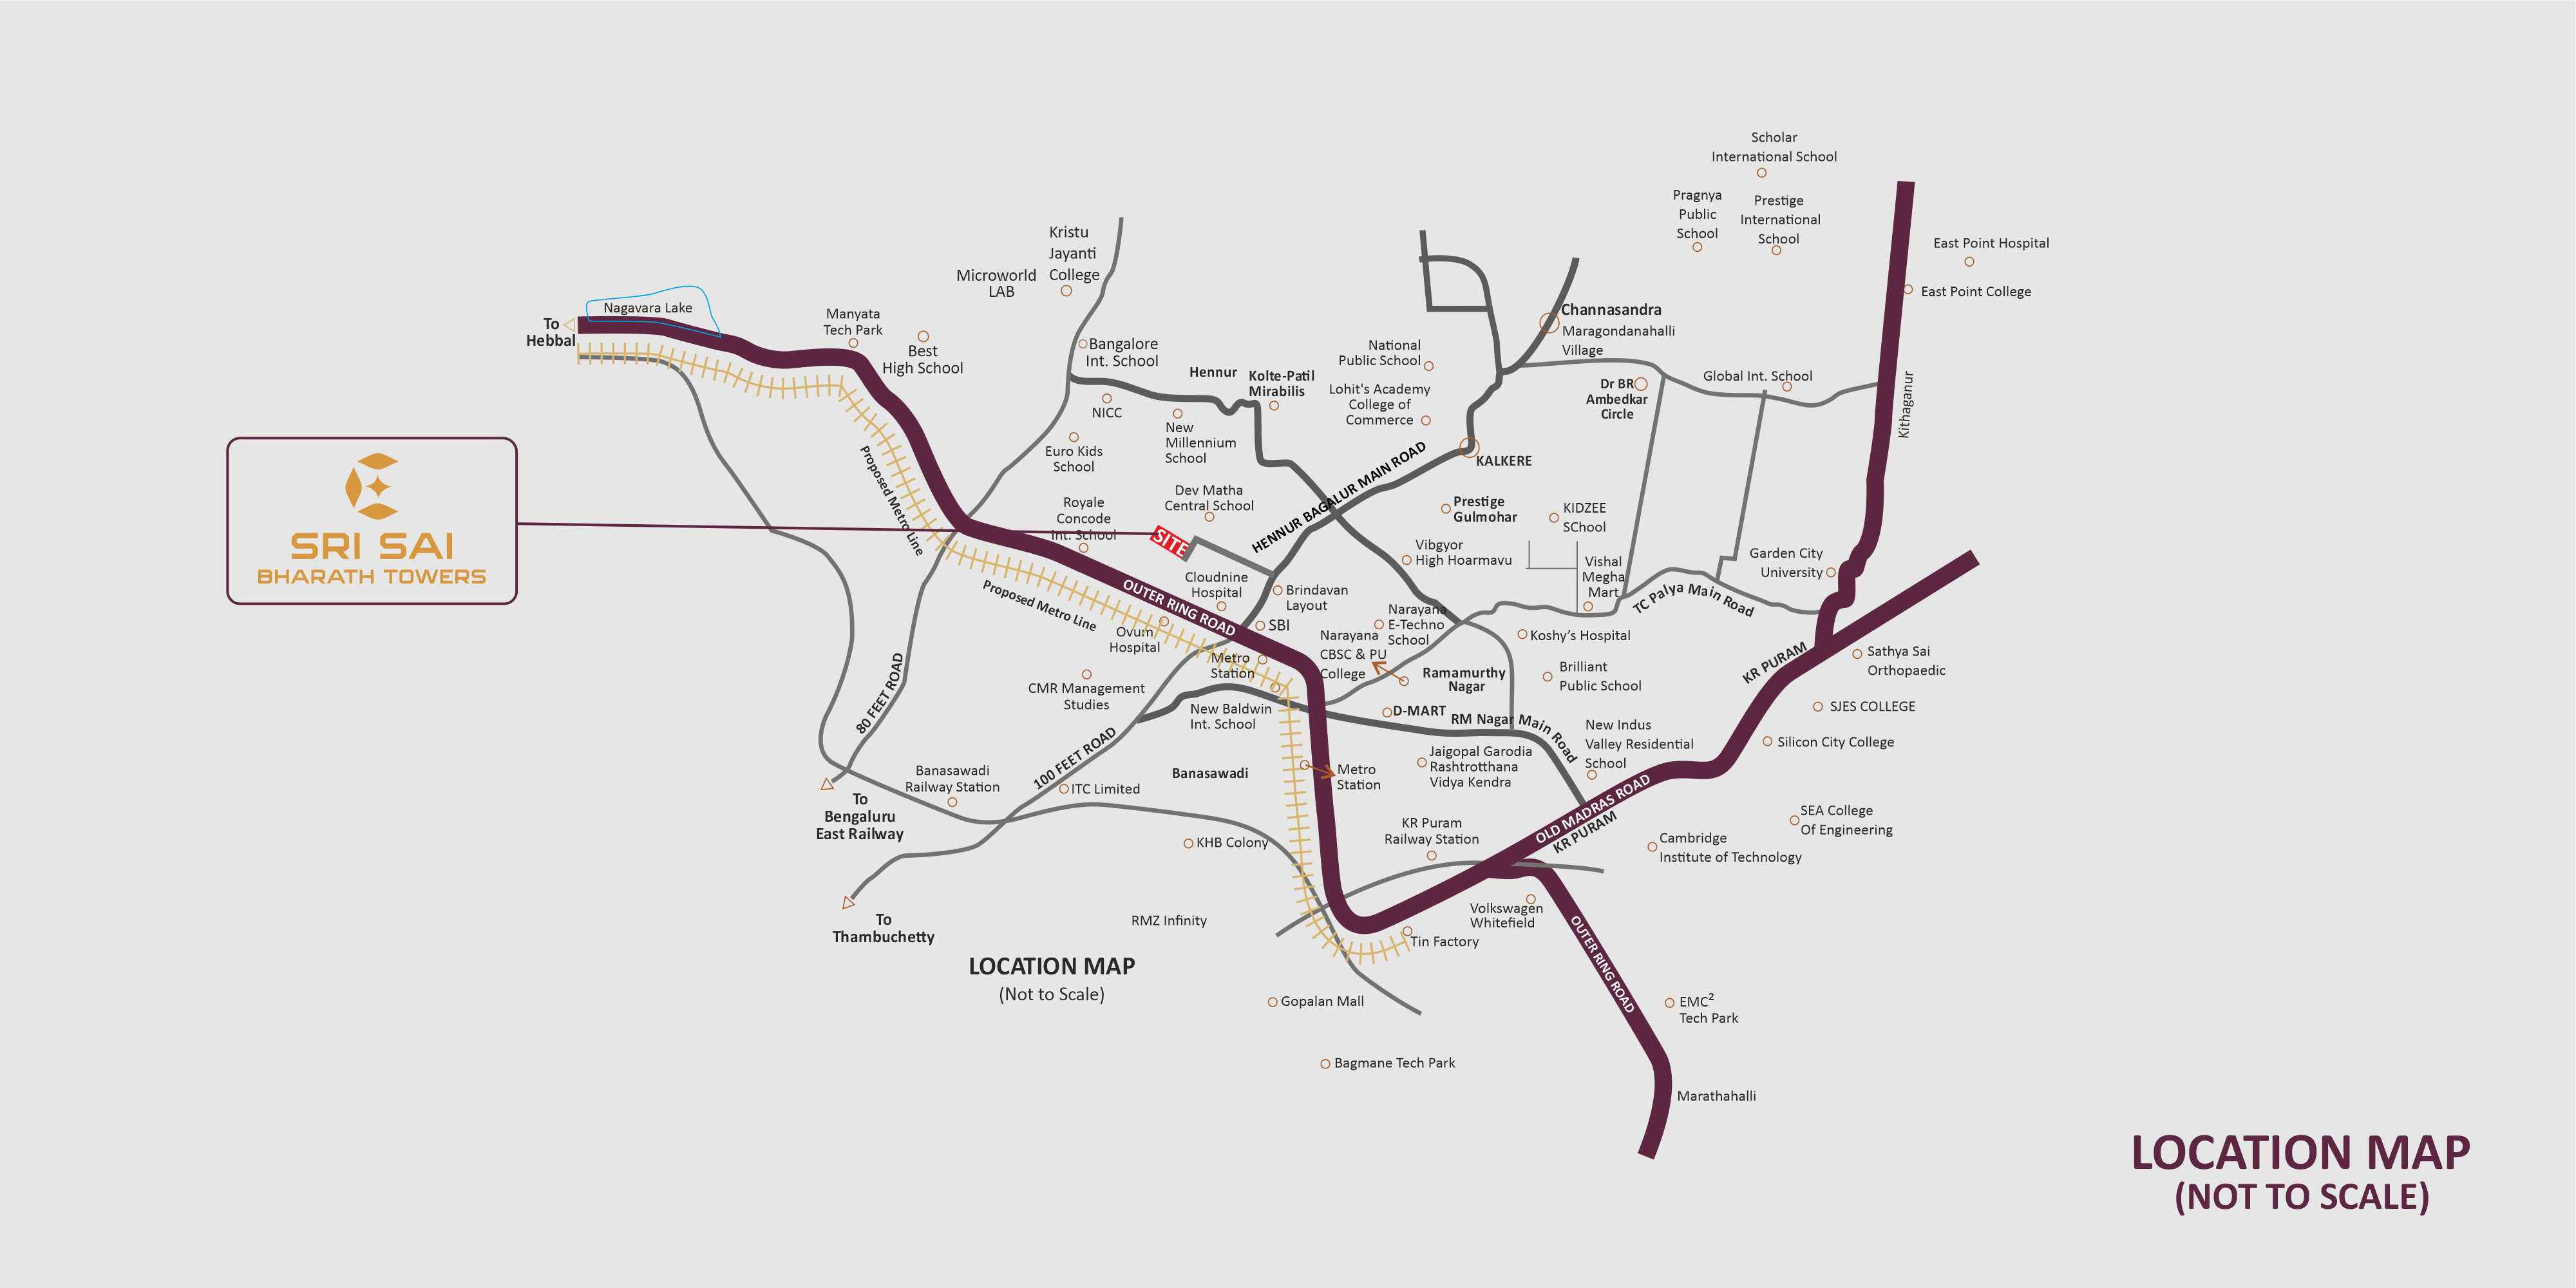

IT PARKS

COLLEGES

SCHOOLS

HOSPITALS

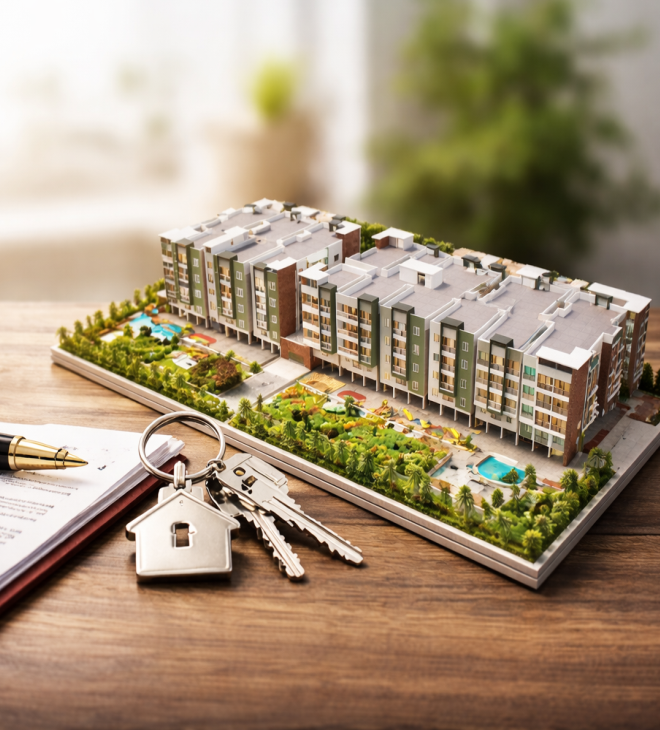
Get in Touch with us for Your Dream Home
Contact us to learn more about our luxury apartments and personalized services tailored to your needs.


